



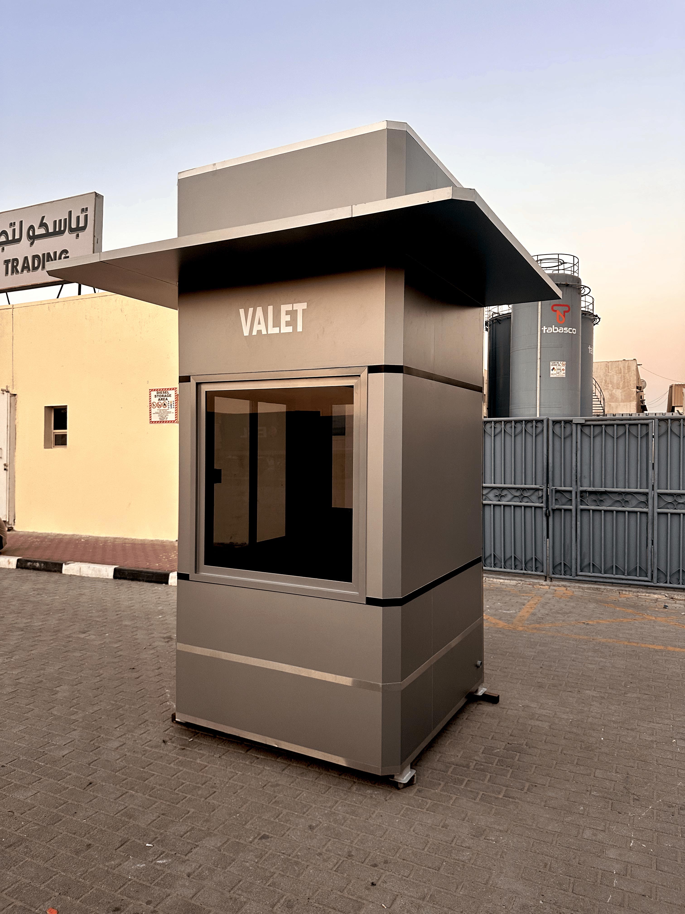
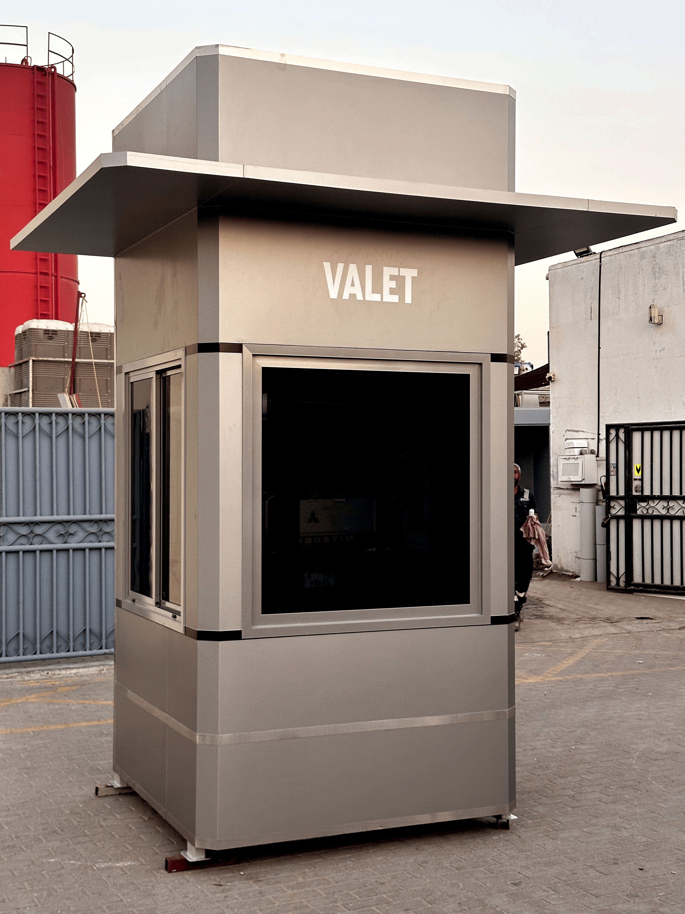
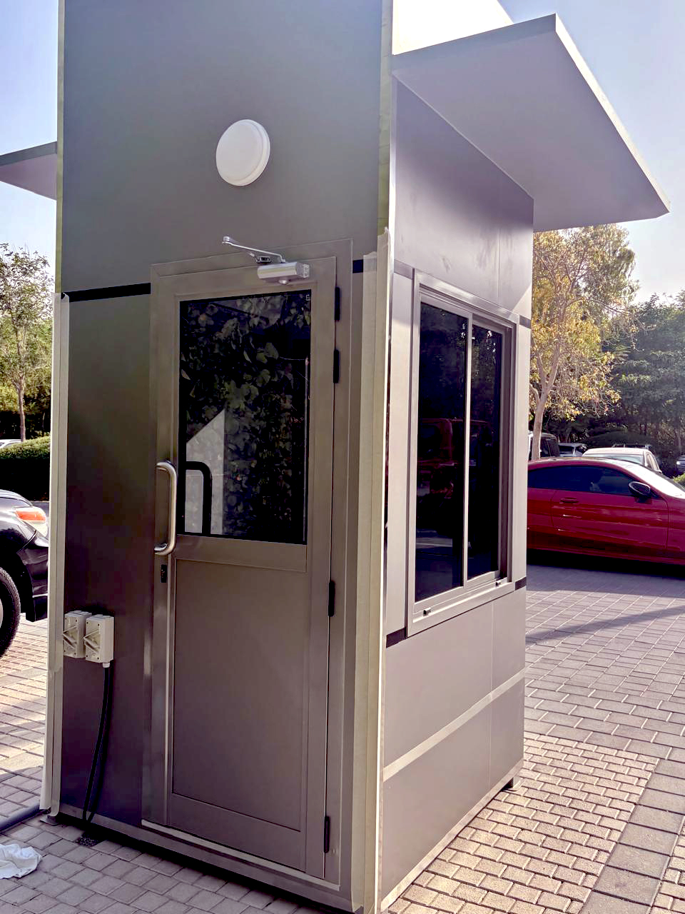
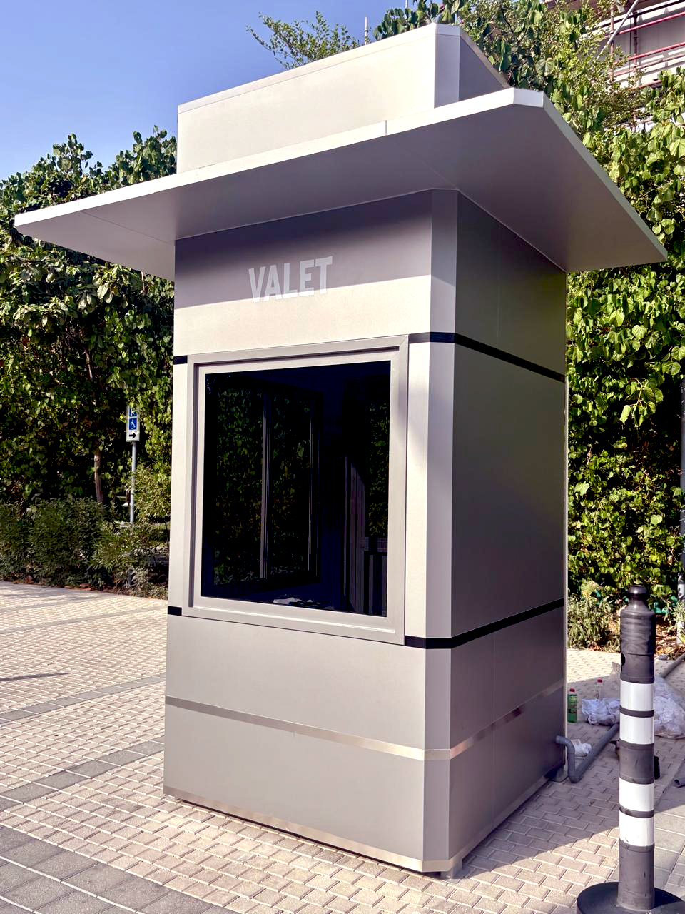
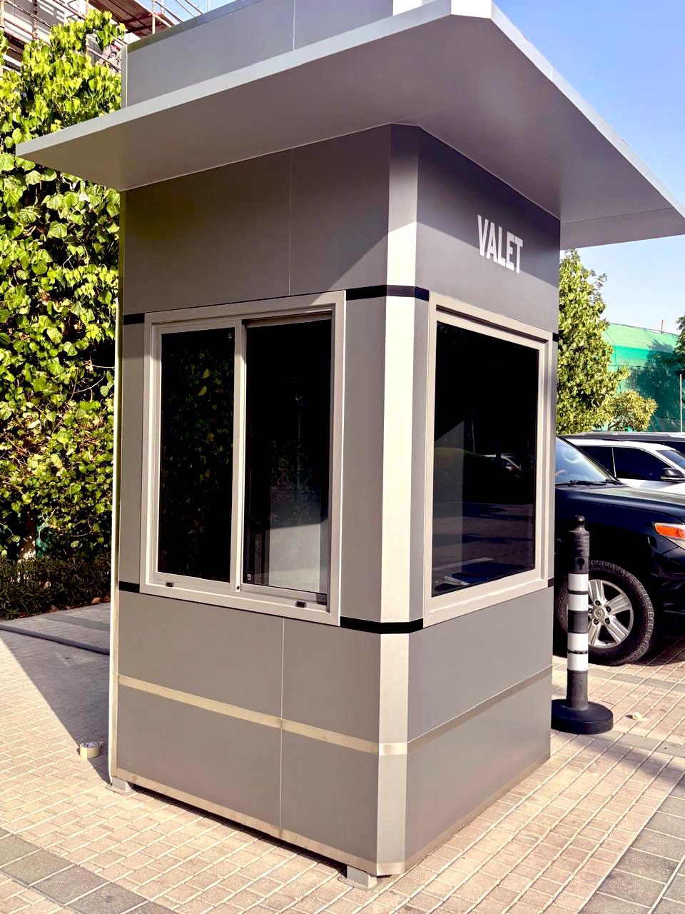
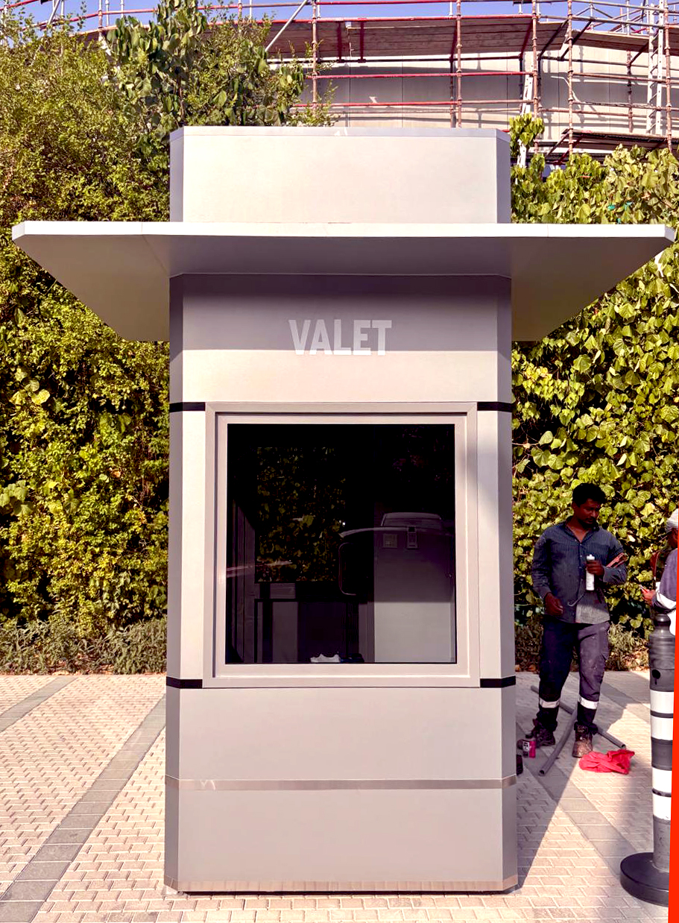
Valet Cabin – Masaar by Arada

Portable Security Cabins: The New Generation of Portable Security Cabins
Portable Security Cabins: The New Generation of Portable Security...

Porta Cabin | Portacabin Dubai, Abu Dhabi, UAE
Porta cabin, also known as portable cabin, are a smart and modern...

Used Porta Cabins for Sale | Second Hand Porta Cabins for Sale
Affordable Solutions with Second-Hand Porta Cabins for Sale in...

Porta Cabins/Portable Cabins
Porta Cabins/Portable CabinsExplore the features and uses of...

Best Portable Security Cabin Dealers in Dubai, UAE
Best Portable Security Cabin Dealers in Dubai, UAEPortable...

Security Cabins | Portable Security Cabin Dubai, Abu Dhabi, UAE
Enhancing Safety with Security Cabins in Dubai, Abu Dhabi, UAEIn...
Porta Cabin | Portacabin Dubai, Abu Dhabi, UAE
Porta cabin, also known as portable cabin, are a smart and modern...

Modified Containers | Prefab Container Cabin Dubai, Abu Dhabi, UAE
In recent years, modified containers and prefab container cabins...

Portable Ablution/Wudu Units
Portable Ablution/Wudu UnitsDiscover how Portable Ablution...

Portable Movable Mobile Toilets in Djibouti, Tanzania, Uganda, Congo, Africa
Portable Movable Mobile Toilets in Djibouti, Tanzania, Uganda,...

Exploring the Different Types of Portable Showers
Exploring the Different Types of Portable ShowersThe Convenient...
Porta Cabins/Portable Cabins
Porta Cabins/Portable CabinsExplore the features and uses of...

Porta Cabins | Portacabin | Porta Cabin for Sale in Dubai, Abu Dhabi, UAE
Are you looking for efficient, versatile, and cost-effective...

Importance of Container Cabins in Dubai, UAE
Importance of Container Cabins in Dubai, UAEContainer homes...

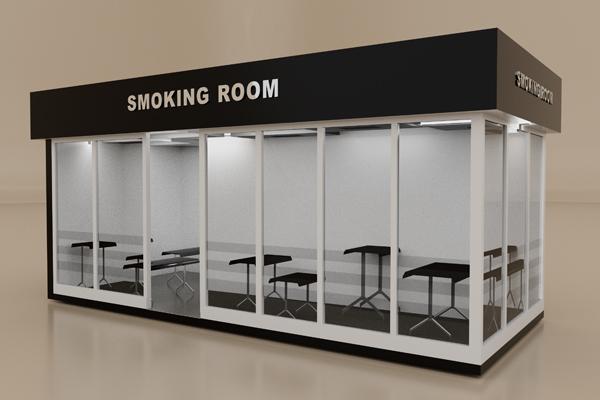
Portable Indoor Smoking Room | Smoking Shelter Dubai, Abu Dhabi, UAE
Creating designated smoking areas is essential for businesses...
Porta Cabin | Portacabin Dubai, Abu Dhabi, UAE
Porta cabin, also known as portable cabin, are a smart and modern...

Portable Toilet For Sale UAE
Portable Toilet For Sale UAEIf you think it is very important...

Applications of Porta Cabins in Dubai, UAE
Applications of Porta Cabins in Dubai, UAEPortacabins are a...

Portable Changing Rooms/Cabins
Portable Changing Rooms/CabinsA Necessity for all your Dynamic...

Deodorizing Liquids/Tablets for Portable Toilets
Deodorizing Liquids/Tablets for Portable ToiletsDeodorizing...

Food Truck for Sale | Lunch Truck for Sale in Dubai, Abu Dhabi, UAE
Find Your Perfect Food Truck for Sale in Dubai, Abu Dhabi, UAEThe...

Affordable Shipping Container homes/house container homes in Dubai, Abu Dhabi, UAE
Shipping Container House/house container homes Revolutionizing...

Prefabricated Toilets UAE
Prefabricated Toilets UAEPrecast construction systems and Prefabricated...

Portable/movable/mobile Smoking Rooms/Cabins
Portable/Movable/Mobile Smoking Rooms/CabinsSmoke Safe with...
Used Porta Cabins for Sale | Second Hand Porta Cabins for Sale
Affordable Solutions with Second-Hand Porta Cabins for Sale in...

Portable Hand Wash Stations/Sinks
Portable Hand Wash Stations/SinksUnique Applications of Portable...

Six Types of Portable Toilets and their Uses
Six Types of Portable Toilets and their Uses Portable...

Food Truck for Sale | Container Food Truck
Food Truck for Sale | Shipping Container Food Trucks in Dubai,...

Shipping Container Conversions Dubai, Abu Dhabi, UAE
The Rise of Shipping Container Conversions in the UAEIn recent...
Best Portable Security Cabin Dealers in Dubai, UAE
Best Portable Security Cabin Dealers in Dubai, UAEPortable...

Everything You Need to Know About Portable Toilets with Urinals
Everything You Need to Know About Portable Toilets with UrinalsThe...

Benefits of Portable/Mobile/Movable Toilets
Benefits of Portable/Mobile/Movable ToiletsMajor Benefits...
Portable Security Cabins: The New Generation of Portable Security Cabins
Portable Security Cabins: The New Generation of Portable Security...

Portable Toilets and Cabins for Rental
Portable Toilets and Cabins for Rental ServicesThe old and...

Container Cabins/Conversion
Container Cabins/ConversionBenefits of container cabins at...

Top Portable Toilets Suppliers in Africa
Top Portable Toilets Suppliers in AfricaA portable toilet is...

Comprehensive Guide to Security Cabins
Security Cabins: Addressing Modern NeedsNowadays, security...

Camper Trailer & RV Campers for Sale in Dubai, Abu Dhabi, UAE
Camper Trailer & RV Campers for Sale in Dubai, Abu Dhabi,...

Rental Portable Toilets in Dubai, Abu Dhabi, UAE: A Comprehensive Guide by EcoPlanet
Rental Portable Toilets in Dubai, Abu Dhabi, UAEWhen planning...
Security Cabins | Portable Security Cabin Dubai, Abu Dhabi, UAE
Enhancing Safety with Security Cabins in Dubai, Abu Dhabi, UAEIn...